

JAMMU: In order to provide barrier-free built-environment for people with varying abilities and disabilities in Jammu, numerous provisions have been proposed in the Jammu Master Plan 2032. 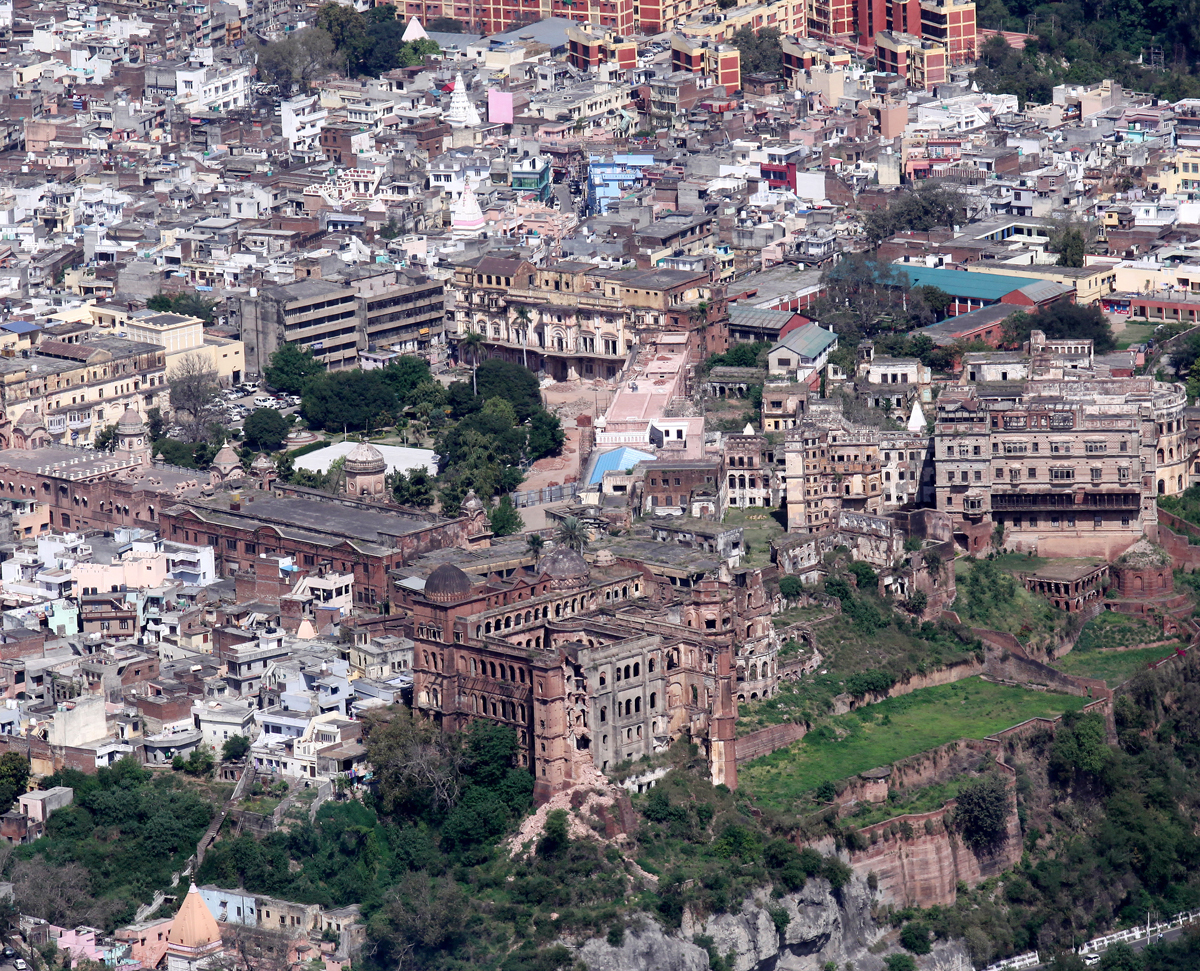
The Master Plan 2032 introduces bylaws for facilitating ambulant and non-ambulant physically challenged people, which are applicable to public buildings.
“The aim of accessibility or divyang-friendly provisions is to integrate disabled into the society and help them lead a barrier-free life with independence, convenience, respect and safety,” says an accessibility activist from Delhi.
She adds, “Jammu is getting its third Master Plan, but has made first such attempt towards achieving accessibility in the city. However, it doesn’t make mention the kinds of divyang – people with intellectual disabilities, sensory disabilities, etc or any provisions for them. The government should prepare a good and dependable database on disability in Jammu, and then make provisions for them.”
As a matter of fact, there is no provision made for people with inter alia autism, cerebral palsy, and dwarfism. Not even the sightless, partially sighted, hearing impaired, or people with limited walking abilities appear to have been considered.
As per the Master Plan, buildings which shall be designed for ambulant physically challenged people, besides hospitals, are Higher Secondary School, Conference Hall, Dance Halls, Youth centres, Youth clubs, Sports centres, Sports pavilion, Boat club houses, Ice/roller skating rinks, Swimming pools, Police stations, Law courts, Court houses, Sports stadiums, Theatres, Concert halls, Cinemas, Auditoriums, Small offices (the maximum plinth area 1400 sq.mt.), Snack bars, Cafes and Banqueting rooms (for capacity above 50 dinners).
Buildings which shall be designed for non-ambulant physically challenged people are Schools for physically challenged persons, cremation grounds, public/semi-public buildings, Botanical gardens, Religious buildings, Old people clubs, Village halls, Day centres, Junior training centres, post offices, Banks, Dispensaries, Railway stations, Shops, Super markets, and Departmental stores.
Further, Public lavatories in Tourist spots, Club motels, Professional and Scientific institutions, Museums, Art galleries, Public libraries, Laboratories, Universities, College for further Education, Teachers Training Colleges, Technical College, Exhibition halls, Dentist surgeries, Administrative department of the Hospitals, Service stations, Car parking, Building airports terminals, Bus terminals, Factories employing handicapped for sedentary works, large offices (with plinth area above 400 sq.mt.), Tax offices, Passport offices, Pension offices, Labour offices, Cafes, Banqueting rooms and Snack bars (for capacity above 100 dinners), are the buildings which shall be designed for non-ambulant physically challenged people (those using small wheel chairs).
For non-ambulant physically challenged people (those using large wheel chairs), ground floors of Post offices, Banks, Dispensaries, Railway station, Shops, Super markets and Departmental stores shall be designed accordingly.
The Master Plan states that in sport stadiums provisions shall be made for non-ambulant spectators (using small wheel chairs) @ 1:1000 up to 10,000 spectators and additional 1:2000 for spectators above 10,000. And, in Theatres, Concert halls, Cinemas and Auditorium provisions shall be made for non-ambulant spectators (using small wheel chairs) @ 1/250 up to 1000 spectators and additional 1/500 for spectators above 1000.
Furthermore, the Master Plan puts forth several requirements, which should guide the design and construction of public buildings.
Firstly, in site planning, access path from plot entry and surface parking for building to building entrance shall be minimum of 1800 mm wide having regular surface without any steps; The parking of vehicles of disabled people @ two equivalent car spaces (ECS) shall be provided near entrance of 30 mt. from building entrance.
Secondly, in approach to plinth level, ramp shall be provided to enter the building; minimum width of ramp shall be 1800 mm with maximum gradient of 1:12, length of ramp shall not exceed 9.0 mt., and shall have 90 mm high hand rail on both sides extending upto 300 mt. ; Minimum gap from the adjacent wall to the hand rail shall be 50 mm; Entrance landing shall be provided adjacent to ramp with minimum dimensions 1800 x 2000 mm; Minimum clear opening for the entrance door shall be 1000 mm. Threshold shall not be raised more than 12 mm; For stepped approach size of tread shall not be less than 275 mm and maximum riser shall be 150 mm.
Thirdly, in the case of stairways, height of the riser shall not be more than 150 mm and width of the tread not less than 275 mm, nosing if provided shall not extend beyond 25 mm. Maximum number of risers on a flight shall be limited to 12.
Fourthly, whenever lift is required as per by-laws, provision of at least one lift will be made for non-ambulant disabled (using small wheel chairs). The dimensions of lift shall be – Clear internal depth : 1090 mt., Clear internal width : 1750 mt., Entrance door width : 910 mt. Also, a handrail not less 600 mm long at 1000 mm above floor level shall be fixed adjacent to the control panel.
At last, Master Plan talks about toilets. It says, one special washroom/water closet in a set of toilets shall be provided for the use of physically challenged persons; Size of the washroom shall depend on the category of physically challenged persons for whom it has been provided; All doors in washrooms shall open outside; The washroom should be European style with seat height as 500 mm; Handrails, where provided shall have minimum 25 mm diameter. No additional provision of washroom is to be made.
For buildings without lift, provision of special washrooms shall be made on all floors for buildings designed for ambulant physically challenged persons. And provision of special washrooms shall be made on ground floor for buildings designed for non-ambulant physically challenged persons. The size of washrooms shall depend on the type of wheel chair being used by the person.
In buildings with lift, provision of special washrooms shall be made on all floors, and their size shall depend on the category of physically challenged persons for whom it is being provided.
Elaborating further, the toilets designed for ambulant physically challenged persons shall have a minimum size of 1075 x 1650 mm, with a minimum size of 1450 mm for entry door 900 mm; a long handrail on the side closer to water closet; Minimum size of the clear door opening shall be 780 mm.
The toilets designed for non-ambulant physically challenged persons (using small wheel chairs) shall have a minimum size of 1350 x 1500 mm, with a minimum depth of 1500 mm for entry door; 900 mm long handrail on the side closer to water closet shall be fixed towards one side to the opposite adjacent wall; The centre line of water closet adjacent wall shall be 400 mm and minimum 950 mm from the other wall; Minimum size of the clear door opening shall be 780 mm.
The minimum size of toilets designed for non-ambulant physically challenged persons (using large wheel chairs) shall be 1500 x 1750 mm with a minimum depth of 1750 mm for entry door; 90 mm long handrail on the side wall closer to water closet; To provide movement space for wheel chair, water closet seat shall be fixed towards one side of the opposite wall; The centre line of the water closet from the adjacent wall shall be 400 mm and a minimum of 1100 mm from the other wall; Minimum size of the clear door opening shall be 860 mm.